Private Dining Room
Four spaces · one adaptable system
The room changes.
The system follows.
The Classic Room is a connected audio-visual environment for meetings, dining, instruction, presentations, and special events. Its control system lets everyday users shape four adjoining spaces into the room arrangement they need—without thinking like an engineer.
Learn to use the system →
The room model
Together when needed.
Independent when not.
Main event room
Kitchen
Compact local control
Select one space for a focused session, or link several so their touch panels, audio, displays, and shared resources act as one coordinated group.
New automation · v1.6.24–v1.6.25
The shades
follow the sun.
The system now calculates the sun’s position from local time and room coordinates—without an internet service, weather feed, or lookup table. It compares that position with the windows’ 15° bearing, then closes the two window shades only when direct solar exposure is sustained.
Manual touch-panel control remains available. The automation simply takes care of the repeatable daily decision while safeguards prevent needless movement.
15° window bearinghorizon
Close after the sun remains within 70° of the window face for five minutes.
Open after incidence moves beyond 85°, creating a no-chatter hysteresis band.
Below 3° elevation the shades open; sunset plus 15 minutes remains the nightly fallback.
The scheduler rearms every 30 seconds and suppresses duplicate Somfy movement commands.
What it can do
Complex underneath.
Clear on the surface.
Room linking
Combine the Private Dining Room, Main room, Kitchen, and Bistro into the group needed for an event—or let them operate independently.
Display routing
Send ShareLink or rack-mounted HDMI sources to the displays that belong to the active room group, with clear availability and signal feedback.
Room audio
Balance overall loudness, display audio, wall-plate inputs, and background music from one consistent control language.
Wireless microphones
Claim shared microphones, see live level meters, manage compression and volume, and receive power and battery guidance.
Music everywhere
Browse Soundtrack playlists, control playback, adjust level, apply microphone priority, or let Bistro follow another room's audio.
Displays and shades
Power displays, freeze video, route sources, and control three shades—while the two window shades can automatically respond to the sun’s calculated position.
Context-aware help
Get recommendations based on what the system sees, including missing video, low batteries, display startup, and detailed system status.
Safe shutdown
Return rooms to standby, power down displays, mute signal paths, and pause shutdown until active wireless transmitters are switched off.
Measured maintenance
Give technicians a protected workflow for calibrated loudspeaker checks, response comparison, and deliberate circuit-level adjustment without exposing those tools in everyday operation.
Designed around people
A system that explains itself.
Unavailable choices dim instead of failing. Alerts say what happened and what to do next. Controls repeat the same patterns from screen to screen. Linked rooms stay synchronized. Shutdown protects equipment and reminds users about the one thing automation cannot do: physically turn off a microphone transmitter.
A reusable language
Hundreds of pieces.
One interface.
The screen system is built from shared buttons, icons, faders, status treatments, and navigation patterns. Reuse made the interface more consistent for users and more maintainable for the people supporting it.
Read how the design evolved →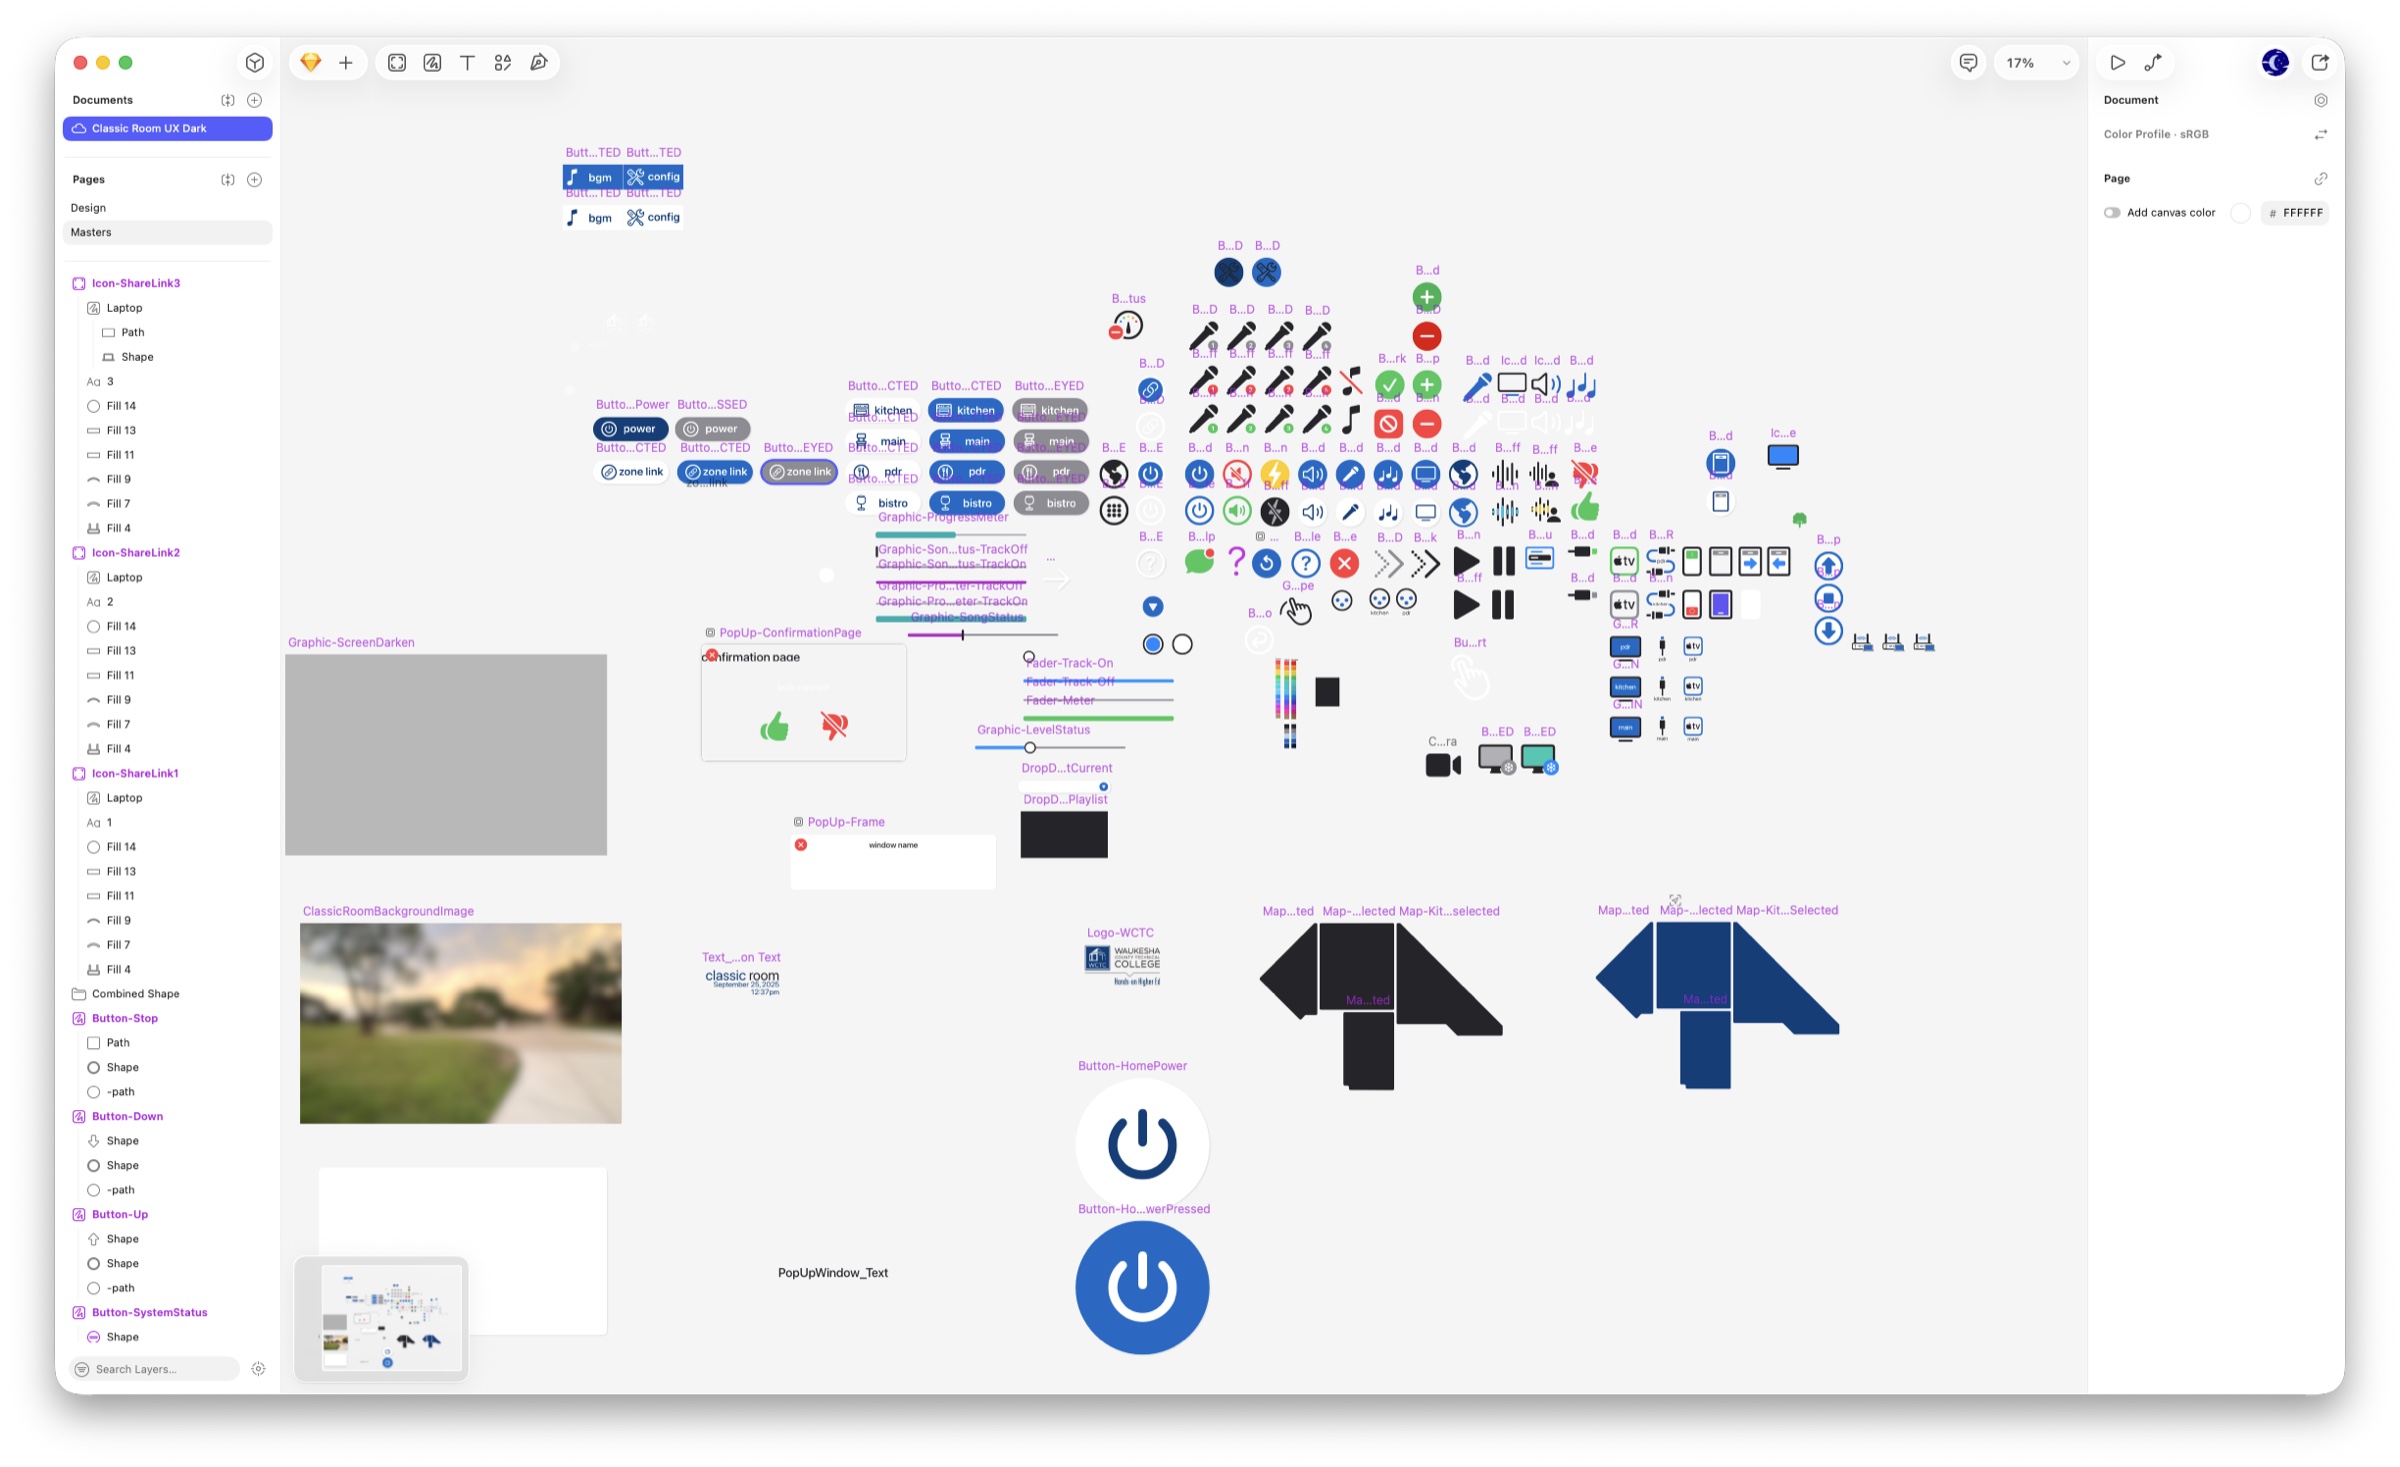
The project case study
Challenge
accepted.
Why this unusually flexible room needed a different kind of AV system—and why artificial intelligence became a deliberate part of researching, designing, coding, documenting, and reviewing it.
Read the white paper →